

Waterfront
Address
981 Peninsula Point Road, Shakopee, MN
Price
$ 2,495,000
Property Attributes
- ID#7043298
- TypeSingle Family
- Listing Status Active
- CountySCOTT
- CityShakopee
- AreaThe Peninsula at Lake ODowd
- NeighborhoodWestridge Lake Estates 3rd Add
- Zip55379
- StyleSingle Family
- Year Built2027
- Taxes$ 6066
- Price$ 2,495,000
- Bedrooms4
- Full Bathrooms3
- Half Bathrooms1
- Sqr Footage4436
- Lot Size2.25 Acres
Data Source:
Northstar MLS (NSTAR)
Property Description
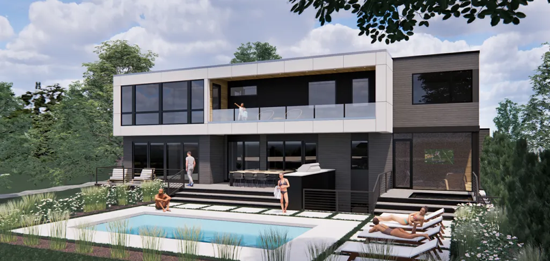
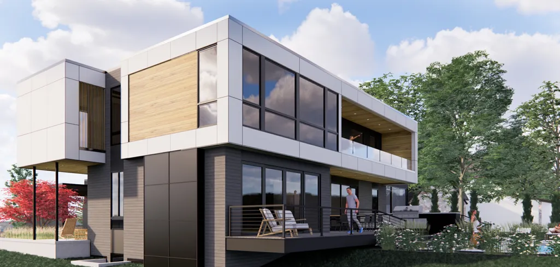
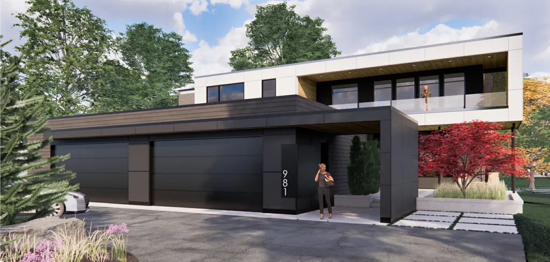
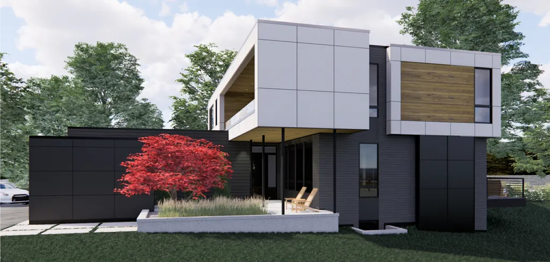
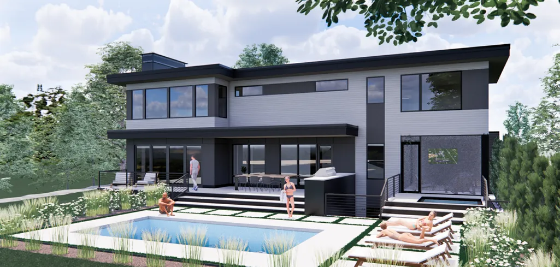
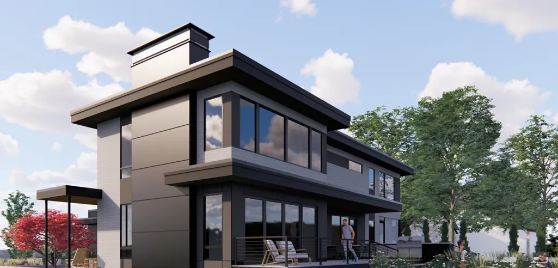
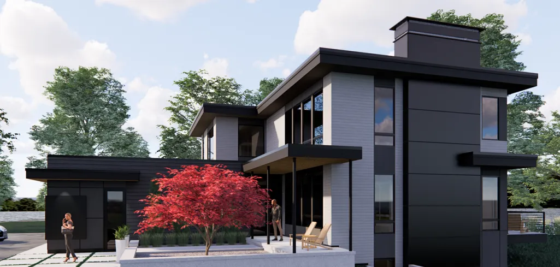
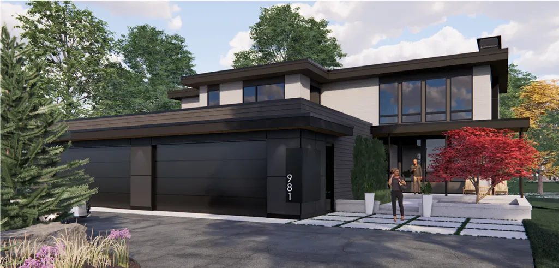
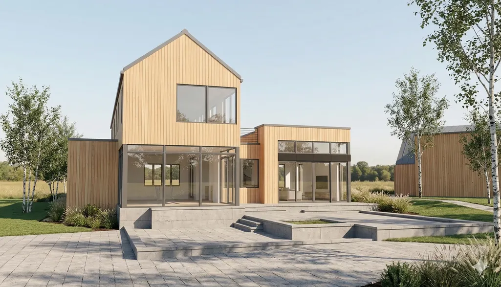
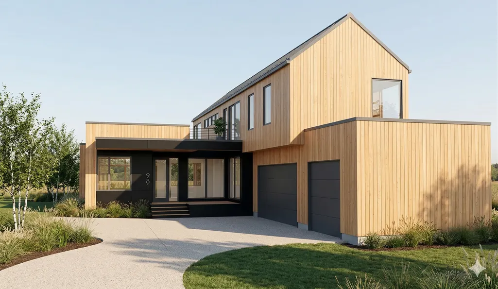
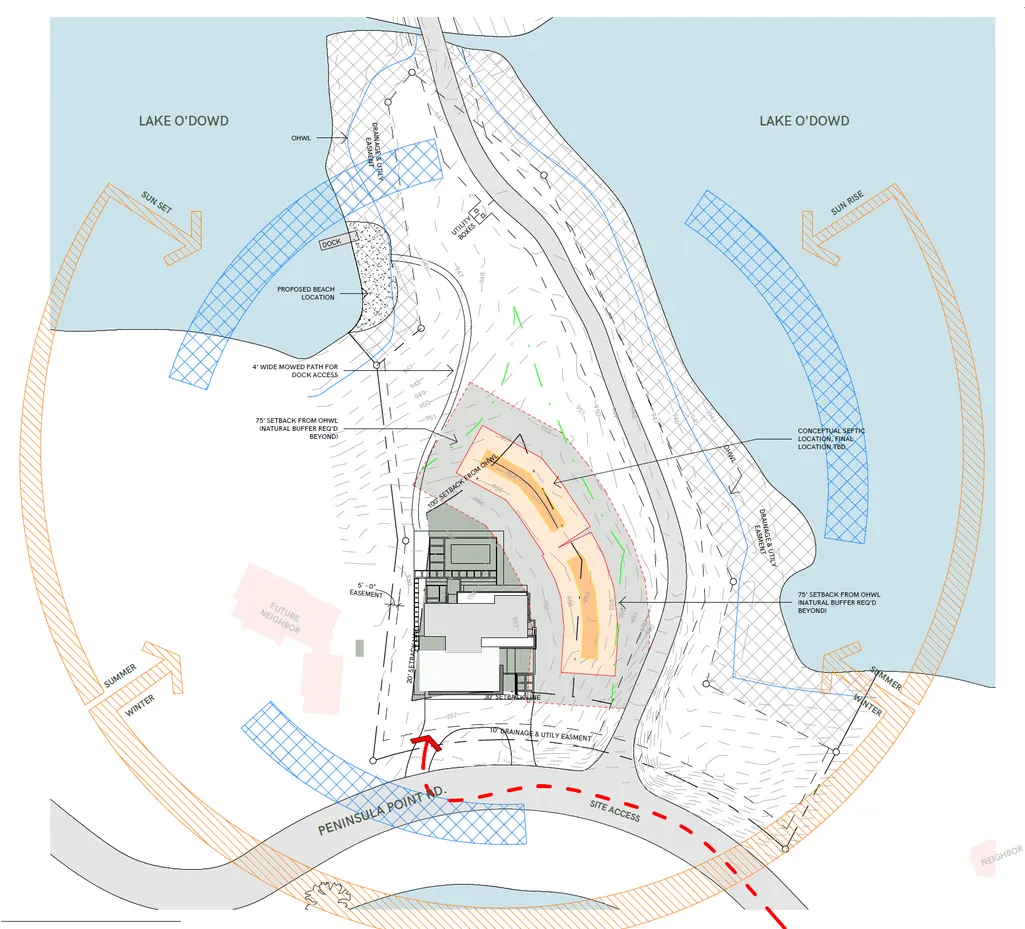
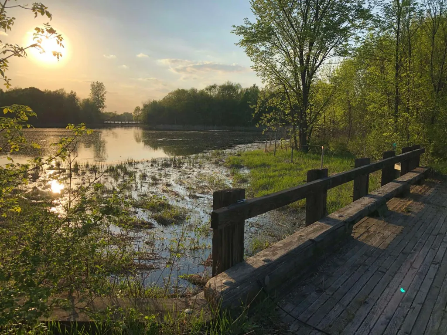
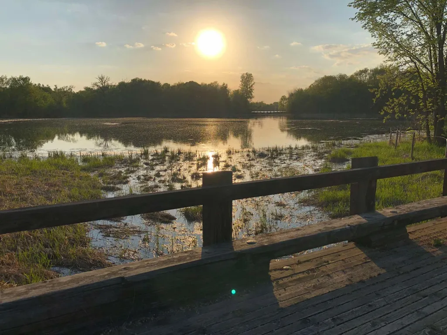
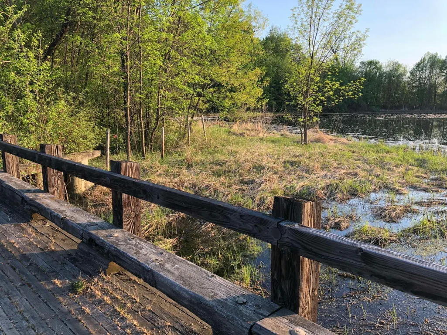
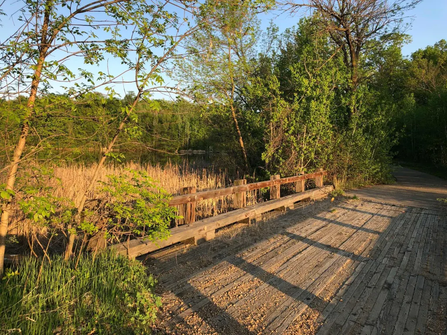
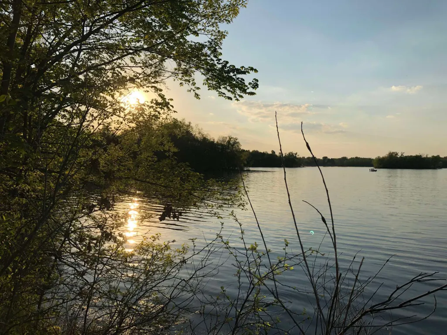
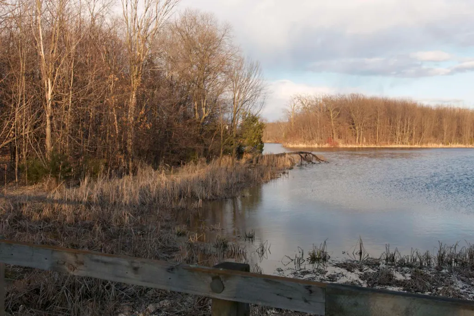
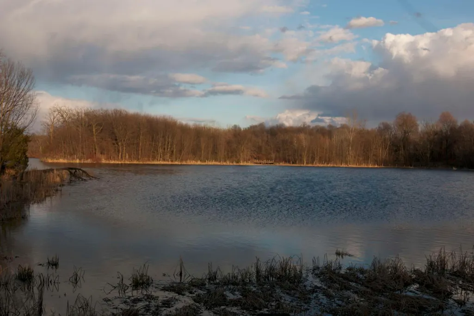
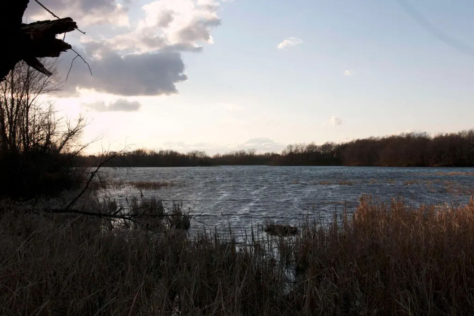
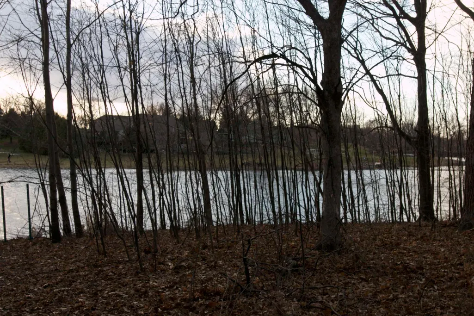
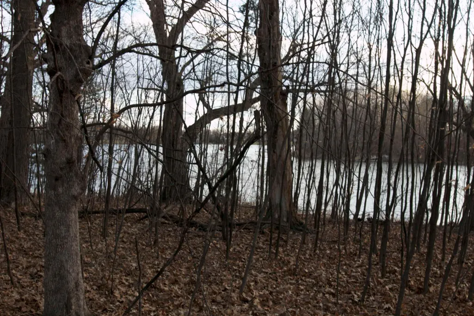
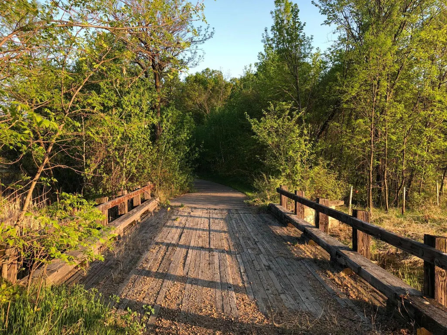
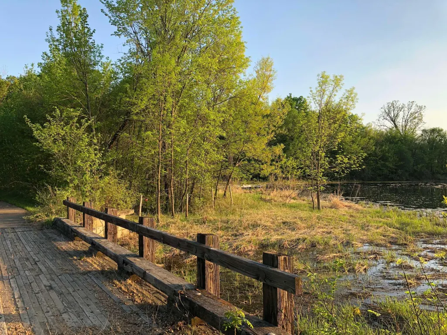
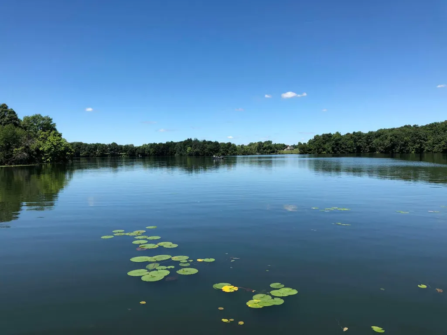
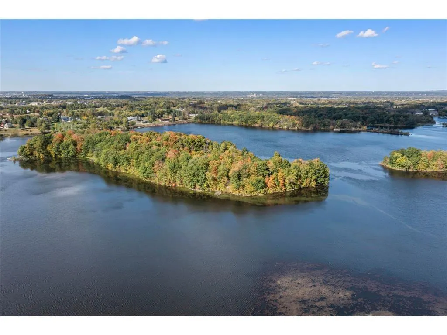
Remarkable opportunity to design and build a dream home at The Peninsula at Lake O'Dowd development. Featuring 14 heavily wooded homesites, The Peninsula offers the perfect combination of privacy on a fully recreational lake along with stunning luxury homes from an award winning firm: Sustainable 9 Design + Build. This lot features 804 feet of lakeshore along with options for installing a dock on either the west or east side of the lot. Depending upon the final design of the home, there's a possibility for a lookout or walkout lower level. 3D renderings depict a potential home that could be built on this site - or we can custom design and build a home to meet your needs.
| Price History | |
|---|---|
| 3/26/2026 | Listed $2,495,000 |
General Features
| Living Area | 4436 |
|---|---|
| Sewer | Private Sewer |
| Heating | Boiler,Forced Air,Fireplace(s),Heat Pump,In-Floor Heating,Radiant,Zoned |
| Cooling | Central Air,Heat Pump |
| Roof | Age 8 Years or Less,Flat |
| Appliances | Air-To-Air Exchanger,Dishwasher,Dryer,ENERGY STAR Qualified Appliances,Exhaust Fan,Freezer,Microwave,Range,Refrigerator,Washer,Water Softener Owned |
| HOA Fee | 59 |
| Garage Spaces | 4 |
| Association Fee Includes | Other |
| Pool Features | Below Ground,Heated,Outdoor |
| Construction Materials | Concrete,Frame |
| Year Built | 2027 |
| Electric | 200+ Amp Service |
| View | Bay,East,Lake,North,Panoramic,South,West |
| Levels | Two |
| Property Subtype | Single Family |
| Tax Year | 2026 |
| Waterfront Features | Lake Front |
| Accessibility | None |
| Assoc Fee Paid Per | Monthly |
| County | Scott |
| New Construction | No |
| Property Type | Residential |
| HOA | Yes |
| Contingency | None |
| Subdivision Name | Westridge Lake Estates 3rd Add |
| Full Baths | 2 |
| Directions | W 150th Street to Westridge Dr,North to Vista Ridge Ln,East/Right to Peninsula Point Road,North to Property |
| City | Shakopee |
| Association Name | Westridge Lake Estates |
| High School District | Shakopee |
| Zoning Description | Residential-Single Family |
| Lot Size Units | Acres |
| Property Attached Y/N | No |
| Land Lease Y/N | No |
| Tax Annual Amount | 6066 |
| Additional Parcels Y/N | No |
| Builder Name | SUSTAINABLE 9 DESIGN & BUILD |
| Standard Status | Active |
| Lender Owned | No |
| Amenities Unit | Balcony,Cable,Deck,Dock,Ethernet Wired,Exercise Room,Hardwood Floors,Kitchen Center Island,Kitchen Window,Local Area Network,Primary Bedroom Walk-In Closet,Natural Woodwork,Patio,Panoramic View,In-Gr |
| Community Name | The Peninsula at Lake O'Dowd |
| PostalCity | Shakopee |
Interior Features
| Basement | Daylight/Lookout Windows,Drain Tiled,Drainage System,Egress Window(s),Finished,Full,Concrete,Sump Pump |
|---|---|
| Total Fireplaces | 2 |
| Fireplace Features | Electric,Living Room,Primary Bedroom |
| Basement (Y/N) | Yes |
| Fireplace Y/N | Yes |
| Above Grade Finished Area | 3246 |
| Half Baths | 1 |
| 3/4 Baths | 1 |
| Laundry Features | Laundry Room,Upper Level |
| Total Bedrooms | 4 |
| Below Grade Finished Area | 1190 |
| Total Baths | 4 |
| Bath Desc | Full Primary,Full Basement,Private Primary,Main Floor 1/2 Bath,Upper Level 3/4 Bath |
| Dining Room Description | Breakfast Area,Eat In Kitchen,Informal Dining Room,Kitchen/Dining Room |
| Fuel | Electric,Natural Gas |
| Garage Dimensions | 49x24 |
| Garage Door Width | 9 |
| Garage Square Feet | 1275 |
| Green Certified Status | Pending |
| Waterfront Feet | 804 |
Exterior Features
| Parking Features | Attached Garage,Insulated Garage |
|---|---|
| Lot Features | Irregular Lot,Island/Peninsula,Sod Included in Price,Tree Coverage - Heavy,Underground Utilities |
| Water Source | Shared System,Well |
| Lot Size Area | 2.25 |
| Building Area Total | 4546 |
| Lot Dimensions | 278x431x129x511 |
| Waterfront Y/N | Yes |
| Foundation Area | 1300 |
| Road Frontage Type | City Street,Curbs,No Outlet/Dead End,Paved Streets,Street Lights |
| Road Responsibility | Public Maintained Road |
Amenities
- Foreclosure
- Views
- Short Sale
- New Construction
- Adult 55+
- Lease To Own
- No HOA Fees
- Furnished
- Primary On Main
- Air Conditioning
- Seller Finance
- Green
- Fixer Upper
- Horse
- Golf
- Fireplace
- Deck
- Garage
- Basement
- Pool
Property vs Single Family Average in 55379
Price
Taxes
Year Built
Visits
In The Neighborhood
Waterfront
Shakopee
$ 2,250,000
- Type
- Single Family
- Size
- 6,082 SqFt
- Rooms
- 5 Beds + 4.5 Baths
 RE/MAX Advantage Plus

 © 2026 Realtor Association of Southern Minnesota. All rights reserved. The data relating to real estate for sale on this limited electronic display comes in part from the Broker Reciprocity (sm) Program of the Realtor Association of Southern Minnesota Multiple Listing Service. Real estate listings held by brokerage firms other then REMAX Advantage Plus- Savage are marked with the Broker Reciprocity(sm) logo or the Broker Reciprocity(sm) thumbnail logo (a little black house) and detailed information
 Information should be deemed reliable but not guaranteed, all representations are approximate, and individual verification is recommended. Copyright ©2017 All rights reserved.
